
- What Makes a Bathroom Layout Actually Work
- Bathroom Layout Ideas That Suit Melbourne Homes
- Get a Free Bathroom Renovation Quote in Melbourne
- The Bathroom Design Planning Process, Step by Step
- Common Bathroom Layout Mistakes to Avoid
- Ready to Get Your Layout Right the First Time?
- Working with Bathroom Designers in Melbourne
- Frequently Asked Questions about Bathroom Layout Design Melbourne
- Final Thoughts about Bathroom Layout Design Melbourne
- Ready to Start Your Melbourne Bathroom Renovation?
Nobody plans a bathroom renovation and thinks, “I hope the toilet ends up somewhere weird.” Yet it happens more often than you’d expect. A rushed layout decision today can mean a cramped shower door, a vanity you can’t open properly, or a plumber’s bill that makes your eyes water.
Good bathroom layout design in Melbourne starts long before anyone picks a tile. It starts with a plan — one that respects your space, your plumbing, and your daily routine. This guide walks you through exactly how to get that plan right, whether you’re renovating a family bathroom in Berwick or squeezing extra function into a small ensuite in Cranbourne.
We’ll cover the fundamentals, the layout ideas that actually work, the planning process step-by-step, and the mistakes worth avoiding. Let’s get into it.
What Makes a Bathroom Layout Actually Work
A bathroom layout isn’t just where things sit. It’s how the room performs every single day — how you move through it, how it drains, how it dries out after a shower.
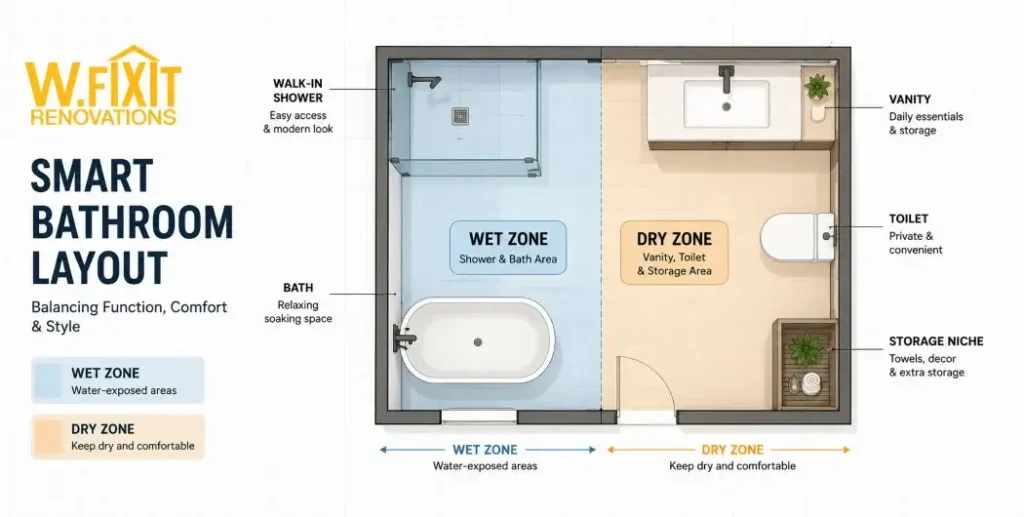
Designers typically split a bathroom into two zones:
- The wet zone — your shower and bath, where water is expected and managed
- The dry zone — your vanity, toilet, and storage, where water shouldn’t linger
Keeping these zones clearly separated reduces moisture problems and makes the room easier to clean and maintain. It also affects how your waterproofing gets installed, which isn’t just a nice-to-have in Victoria — it’s regulated.
Under AS 3740:2021, the Australian Standard for waterproofing domestic wet areas, shower walls need waterproofing to a minimum height of 1800mm, and the entire shower floor must be waterproof. If your bathroom sits above ground level or has a timber floor, the whole floor typically needs waterproofing, not just the shower recess. This standard is referenced directly in the National Construction Code, so it isn’t optional guesswork — it’s the baseline every compliant Melbourne bathroom renovation has to meet.
That’s a fact worth remembering before you fall in love with a Pinterest layout that ignores where your drainage actually is.
Bathroom Layout Ideas That Suit Melbourne Homes
Melbourne bathrooms come in all shapes — heritage terraces with oddly angled walls, 1970s brick veneers, and brand-new townhouses with barely enough room to swing a towel. The good news? There’s a smart layout for almost every one of them.
Modern Bathroom Design, Without the Gimmicks
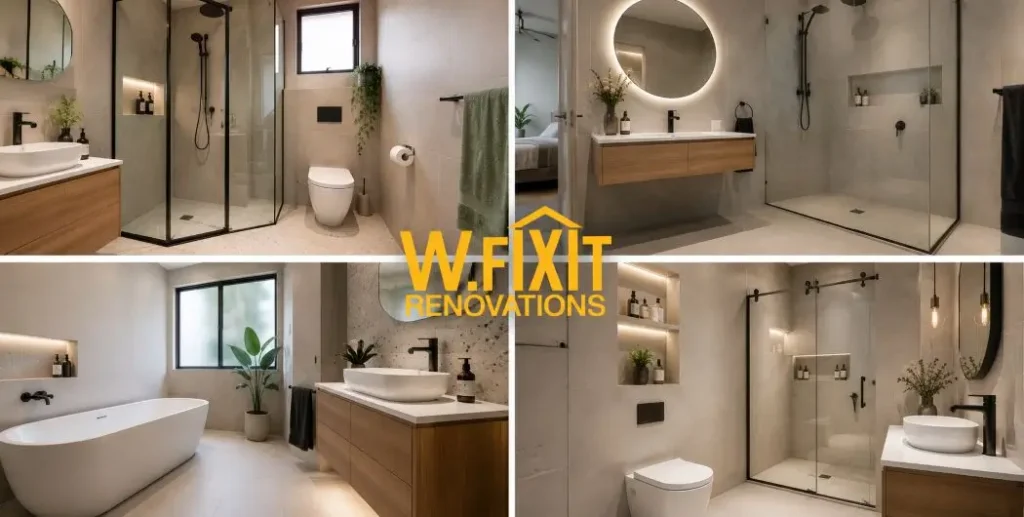
Wall-hung vanities, matte black tapware, large-format tiles, freestanding baths — these are popular for a reason. They visually open up a room and reduce grout lines, which means less cleaning (your future self will thank you). A modern bathroom design doesn’t need to be trend-chasing; it just needs fewer visual interruptions.
Small Bathroom Layout Solutions
If your bathroom is on the smaller side, don’t panic — plenty of Melbourne homes are. A few things genuinely help:
- Sliding or pivot shower doors instead of outward-swinging ones
- Corner showers to free up floor space
- Built-in wall niches instead of freestanding storage
- Wall-faced or back-to-wall toilets to save depth
None of this is magic. It’s just using every centimetre with intent instead of by accident.
Ensuite Bathroom Layout Considerations
An ensuite bathroom design has different priorities — privacy from the bedroom, quieter ventilation, and usually less floor space to work with. A single vanity often makes more sense than a double here, simply because two people getting ready at once in a tight ensuite is a recipe for elbow bumps, not romance.
Get a Free Bathroom Renovation Quote in Melbourne
W.FixIt specialises in bathroom renovations across Melbourne’s South-East — Berwick, Narre Warren, Cranbourne, Dandenong, Lynbrook, Keysborough, Hallam, Lyndhurst, and surrounding suburbs. Whether you are planning a tidy budget refresh or a full transformation, we provide clear, itemised pricing with no hidden costs.
Request Your Free, No-Obligation Quote Today →The Bathroom Design Planning Process, Step by Step
1. Measure First, Dream Second
Before anything else, get accurate measurements of your space, including door swing, window position, and existing plumbing stack location. This becomes the foundation of your bathroom floor plan.
2. Set a Realistic Budget
Layout changes cost more than cosmetic updates, because they touch plumbing and sometimes electrical work. Knowing your budget early stops you from designing a layout you’ll have to unpick later.
| Renovation Type | Industry Range (Melbourne, 2026)* | Our Typical Range |
|---|---|---|
| Cosmetic refresh (no layout change) | $8,000 – $15,000 | $8,000 – $15,000 |
| Mid-range renovation (new fixtures/tiles, layout unchanged) | $15,000 – $35,000 | $15,000 – $25,000 |
| Full custom layout change (plumbing relocated) | $35,000+ | $25,000 – $40,000 |
3. Plan Fixture Placement
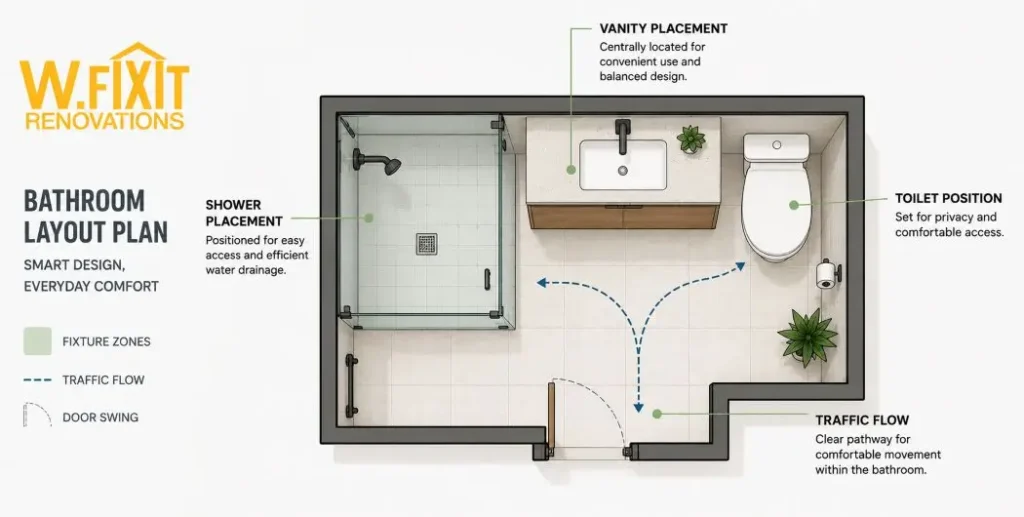
Shower placement, vanity placement, and toilet position should all respond to your existing plumbing where possible — moving them isn’t impossible, but it does add cost. This is the step where a bathroom design consultation genuinely pays for itself, because an experienced eye can often achieve the layout you want without an expensive plumbing relocation.
4. Confirm Plumbing, Electrical, and Compliance
This is the unglamorous part that protects you from expensive regrets. Waterproofing, drainage falls, and safe tapware temperature limits all need to meet Australian standards — not because a designer said so, but because they’re written into the building code for good reason. Hot water at bathroom outlets, for example, is required to stay at or below 50°C under AS/NZS 3500.4, largely to reduce scald risk.
If you’re also thinking about long-term accessibility — useful if you plan to stay in the home for decades — the NCC’s Livable Housing Design provisions, in effect since October 2023, require at least one hobless, step-free shower and a minimum 820mm clear door opening in new Class 1a homes. It’s not mandatory for a private renovation, but it’s a smart, low-cost feature to build in now rather than retrofit later.
Common Bathroom Layout Mistakes to Avoid
- Ignoring traffic flow. If two people can’t pass each other without a shoulder tap, the layout needs rethinking.
- Underestimating storage. A beautiful bathroom with nowhere to put your toothbrush isn’t beautiful for long.
- Skipping ventilation planning. Poor airflow is the fastest route to mould, and nobody wants that conversation with a real estate agent later.
- Choosing tiles before finalising the floor plan. Gorgeous tiles can’t fix an awkward layout — get the plan locked in first.
- Forgetting accessibility. Even a small, forward-thinking touch (like a wider door or a hobless shower) can matter more in ten years than it does today.
Ready to Get Your Layout Right the First Time?
Planning a bathroom layout on paper is one thing. Getting the plumbing, waterproofing, and fixture placement right in real life is another. If you’d rather not learn AS 3740 the hard way, our team can walk you through a bathroom design consultation tailored to your Melbourne home. Explore more renovation guides and real project insights on our blog, or reach out for a bathroom renovation quote to get your layout moving.
Working with Bathroom Designers in Melbourne
A bathroom design consultation early in the process isn’t an added expense — it’s usually what prevents one. A good bathroom designer will measure your space, sketch concept layouts, help you choose materials that suit your budget, and coordinate the trades so plumbing, waterproofing, and tiling actually line up on schedule.
This matters more in older Melbourne homes, where original plumbing runs aren’t always where you’d expect them. Bathroom renovation specialists who work across the south-east — think Hampton Park, Narre Warren, Dandenong, Keysborough, and Endeavour Hills — will already know the quirks common to local housing stock, which can save real time and money.
Frequently Asked Questions about Bathroom Layout Design Melbourne
Start by separating wet and dry zones, then map your fixture positions against your existing plumbing. Prioritise traffic flow and storage before choosing finishes — the layout should be locked in before tiles or fixtures are picked.
Sliding shower doors, corner showers, wall-hung vanities, and built-in niches all help a small bathroom layout feel bigger without extending the room’s footprint.
Only if it solves a real problem — poor traffic flow, wasted space, or awkward fixture placement. Moving plumbing adds cost, so weigh the layout benefit against the budget impact before committing.
It depends on the fixtures you’re including, but as a general rule, allow enough clearance for doors to swing freely and for two people to pass without squeezing past each other. A professional measure-up removes the guesswork.
Usually yes, but it depends on your slab type and where the existing plumbing stack sits. It’s achievable in most Melbourne homes — it just needs to be priced and planned properly from the start.
Final Thoughts about Bathroom Layout Design Melbourne
A great bathroom layout design in Melbourne isn’t about chasing the latest trend — it’s about zoning, smart fixture placement, and getting the unglamorous compliance details right the first time. Get the plan right, and everything else — tiles, fixtures, finishes — falls into place far more easily.
If you’re ready to turn your floor plan into a finished bathroom, get in touch for a custom bathroom design consultation, or browse more renovation ideas on our blog for inspiration before you start.
Ready to Start Your Melbourne Bathroom Renovation?
W.FixIt’s bathroom renovation specialists serve Melbourne’s South-East — including Berwick, Narre Warren, Cranbourne, Keysborough, Hallam, Lyndhurst, Lynbrook, Endeavour Hills, and Dandenong. We provide detailed, itemised renovation quotes so you know exactly where every dollar goes. No hidden costs. No surprises
Book a Free On-Site Assessment Today→